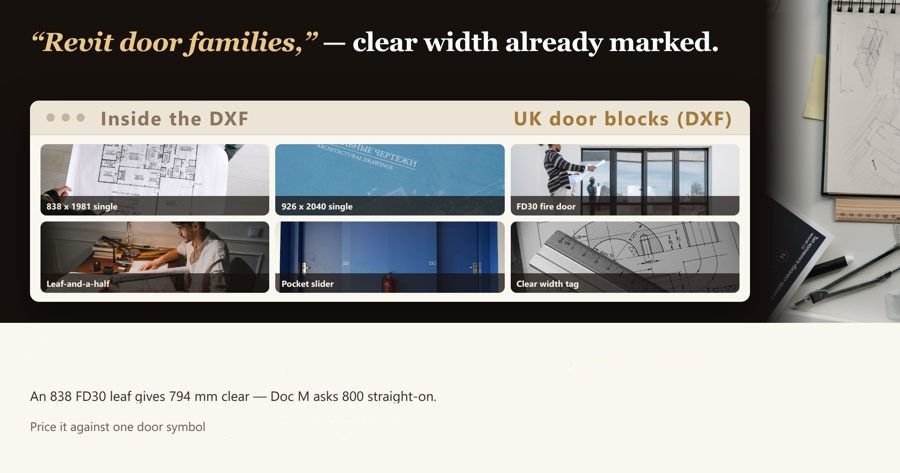
Revit Door Families - UK Door Block Library in mm: 14 doors on standard 838 x 1981 and 926 x 2040 leaves, effective clear width marked on every block (DXF - imports into Revit, AutoCAD, SketchUp)

An 838 mm leaf gives 803 mm effective clear width at 90 degrees; the same 838 width in a 44 mm FD30 leaf gives 794 mm, under the 800 mm Approved Document M asks for on a…
Revit Door Families - UK Door Block Library in mm: 14 doors on standard 838 x 1981 and 926 x 2040 leaves, effective clear width marked on every block (DXF - imports into Revit, AutoCAD, SketchUp)
Preview of the file you get

Full version · $100 →

How it works
  1. Look at the preview of the file below.
  2. Pay once and download the file right away.
  3. Open it and fill in your own details.

What you get: An 838 mm leaf gives 803 mm effective clear width at 90 degrees; the same 838 width in a 44 mm FD30 leaf gives 794 mm, under the 800 mm Approved Document M asks for on a straight-on approach

Updated 2026-09-25 · ReadyStack

Full version →

Fourteen UK door blocks drawn in millimetres - single leaves at 762, 838 and 926 wide, an equal pair, a leaf-and-a-half pair, an FD30 fire door, a pocket slider, a surface slider, a bi-fold, an external entrance door, an outward-opening WC door, a door elevation, a vision panel and a door tag - each one labelled with its structural opening and its effective clear width measured at 90 degrees. At ten minutes a symbol, which your own timesheet will confirm or correct, that is roughly 2.3 hours of drafting you do not repeat on the next job.

Single door, 838 x 1981 leaf, 90 degree swing (plan)
Single door, 762 x 1981 leaf, 90 degree swing (plan)
Single door, 926 x 2040 metric doorset leaf, 90 degree swing (plan)
Double door, equal pair of 838 x 1981 leaves (plan)
Leaf and a half, 838 + 610 x 1981 leaves (plan)
FD30S fire door, 838 x 1981 x 44 leaf with self-closer (plan)
Pocket sliding door, 838 clear opening in 100 stud wall (plan)
Surface sliding door, 838 opening, 888 leaf on 1820 track (plan)

Get the full version $100

An 838 mm leaf gives 803 mm effective clear width at 90 degrees; the same 838 width in a 44 mm FD30 leaf gives 794 mm, under the 800 mm Approved Document M asks for on a straight-on approach

One payment, one licence key for this tool. The key is shown right after payment.

No saving is invented here: you already know your practice's charge-out rate. This file is 14 drafted door symbols with structural opening, leaf size and effective clear width already dimensioned and labelled - price it against wh

Buy the full version — $100

Need more than this one? ReadyStack Pass opens all 679 files and 561 full versions — $29/month or $199/year. See the Pass →

ENDEJAESPT

Find a tool

Email me this result
A copy of what you see above, in your inbox — the tool stays free, nothing here is locked.

Ask about this tool

One question, answered by the person who built it. Your email only if you want the answer sent.

Privacy: your e-mail is used only to send you the answer. A question appears on this page only after it is answered, without your e-mail.

For a team or company: for an invoice with your company details, a quote or several licences, write to [email protected].

New this week

More in Design & creative assets See all →